


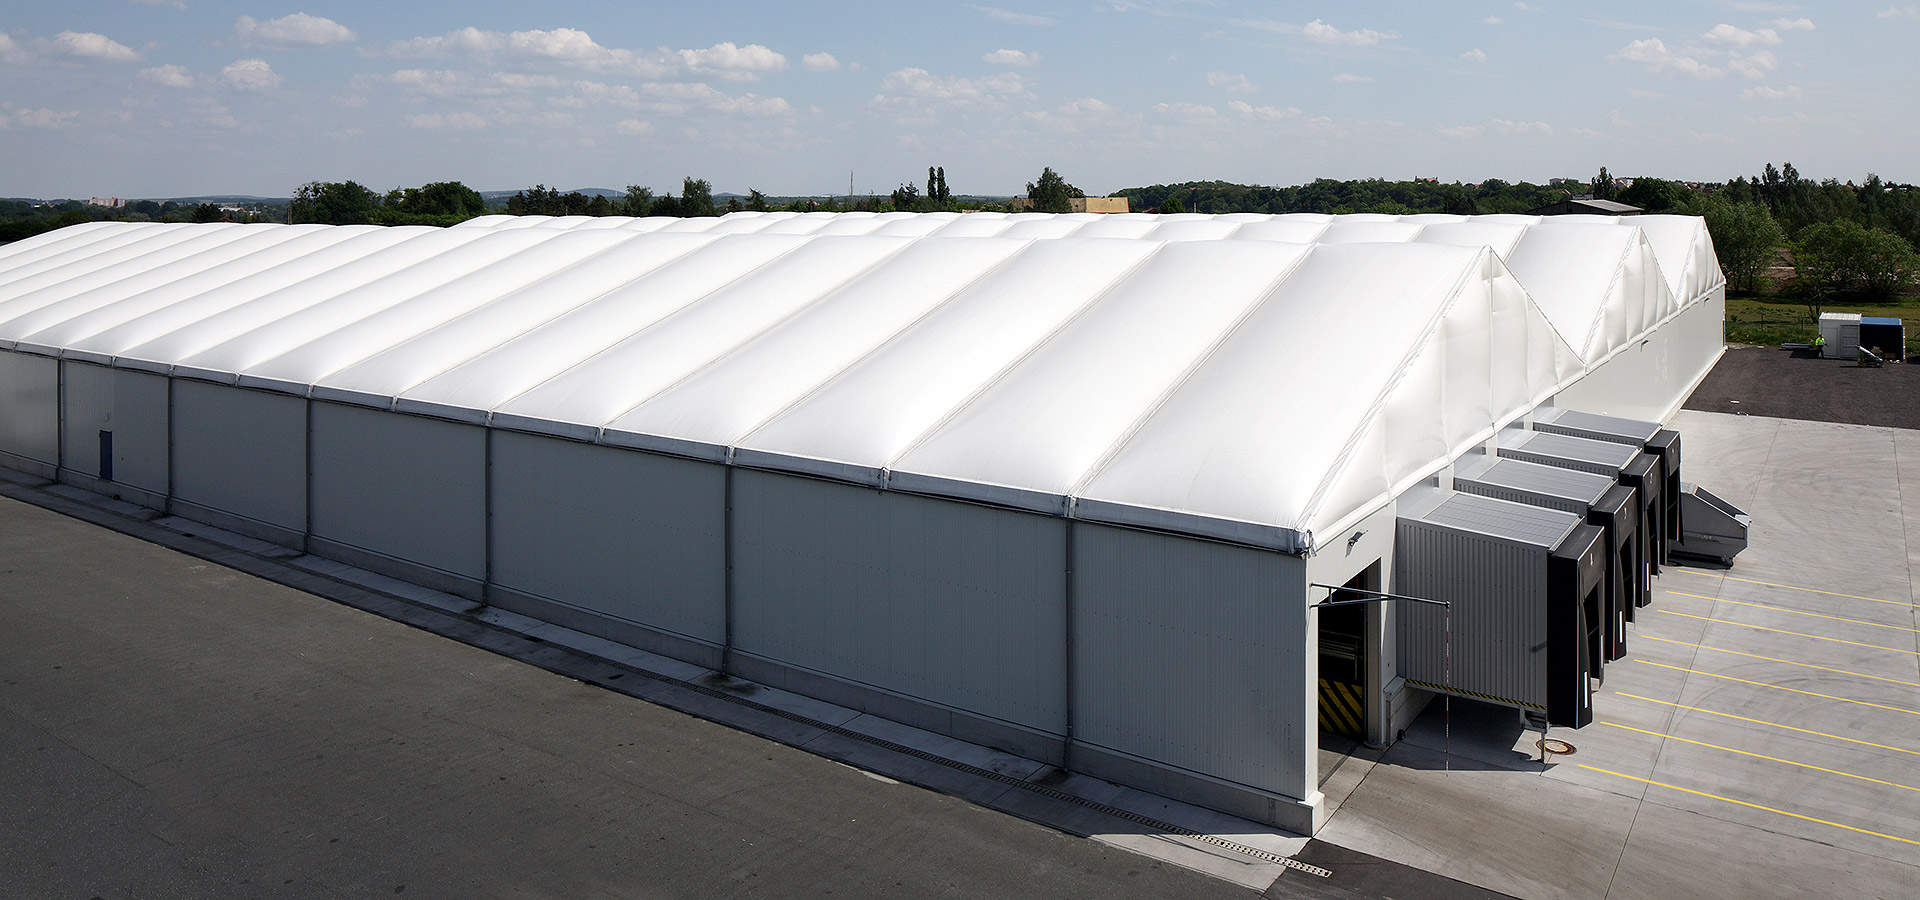
Temporary Warehouses & Warehouse Tents
STABLE, DURABLE AND FLEXIBLE
RÖDER’s industrial and storage marquees create flexible space for a wide range of uses. Construction is based on anodised aluminium profiles with a modular design that makes it easy to extend and scale the warehouse systems, even after a marquee has already been set up. The RÖDER Group’s warehouse systems combine mobility with high stability, with no need for a solid foundation.
Our product range comprises different marquee systems, which meet a variety of scenarios for use.
While the cost-effective S-LINE warehouses are normally used as temporary space solutions, the more complex marquees of the H-LINE and T-LINE are especially suited to year-round, permanent use.
Together we can find the right warehouse system for your project. Get in touch and our friendly team will be happy to advise you!
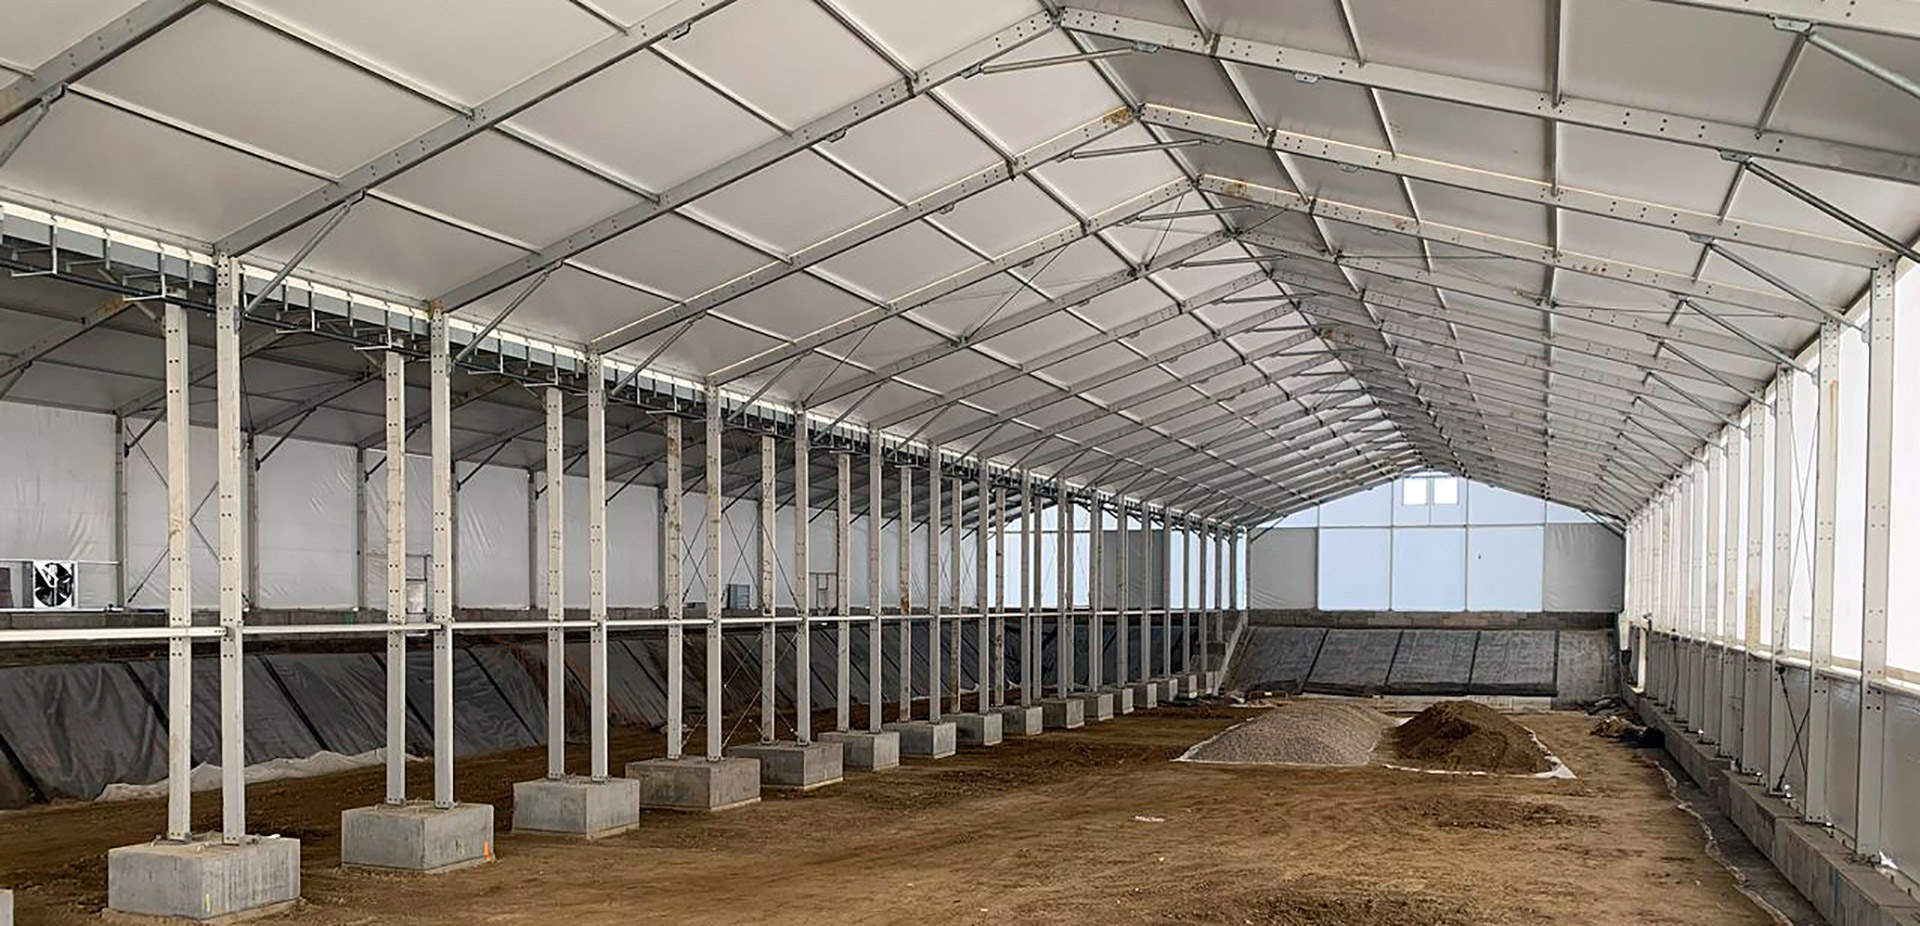
RÖDER H-LINE LIGHTWEIGHT HALLS
Perfectly meets the space requirements for service and industry: the H-LINE hall system is a storage and logistics solution that provides flexible space that can be adapted to suit any intended use. H-LINE hall systems are ideal for permanent use, but are quick and easy to set up – for installation they just need simple ground or screw anchors, wedge anchors, and spot or strip footings.
Below you will find a list of key information and dimensions for the standard H-LINE hall system. If you require more detailed information, please refer to the technical data sheet.
Want to learn more about the H-LINE hall system? Then do not hesitate to get in touch with our friendly team who will be happy to hear your concerns, answer your questions and help you to plan your hall!
-
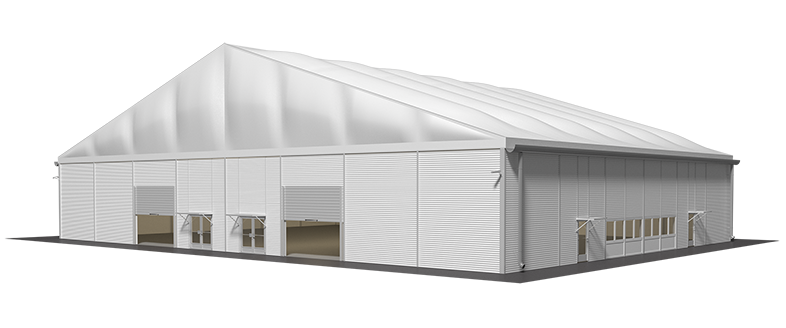
RÖDER Marquee Warehouse system H-LINE 4000/620/500
-
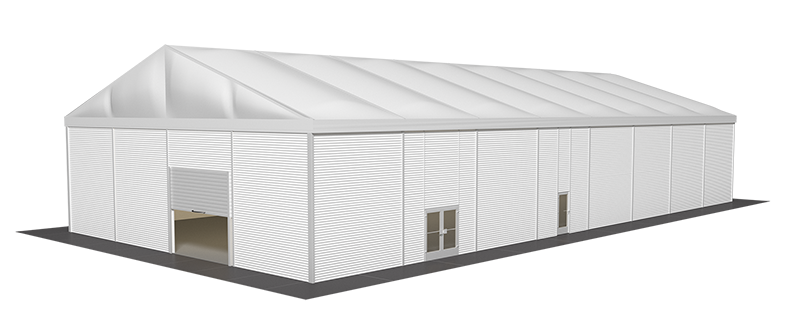
RÖDER Marquee Warehouse system H-LINE 2000/620/500
-
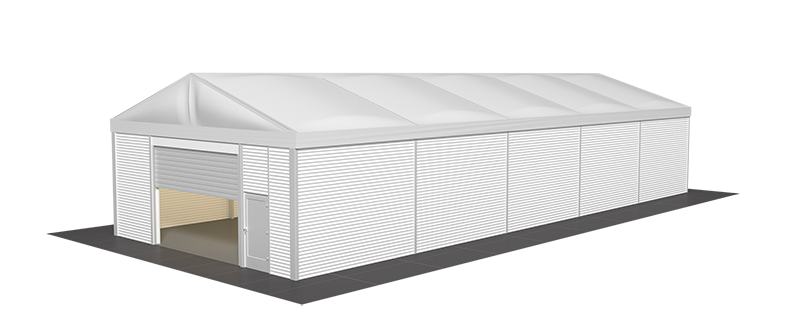
RÖDER Marquee Warehouse system H-LINE 1000/420/500
The RÖDER H-Line Lightweight Halls are available in many different sizes
LIGHTWEIGHT HALL: SPAN WIDTH 10 - 15 m
| Span width | 10 m | 15 m |
|---|---|---|
| Side height | 420 / 520 / 620 cm | 420 / 520 / 620 cm |
| Ridge height | 594 / 694 / 794 cm | 674 / 774 / 874 cm |
| Max. perm. wind speed according to EN | 100 Km/h | |
| Snow load | 1,31 kN / m² | |
| For more data: Datasheet: Lightweight H-Line 10 - 15 M (PDF) | ||
LIGHTWEIGHT: SPAN WIDTH 20 -25 M
| Span width | 20 m | 25 m |
|---|---|---|
| Side height | 420 / 520 / 620 cm | 420 / 520 / 620 cm |
| Ridge height | 756 / 856 / 956 cm | 838 / 938 / 1.038 cm |
| Max. perm. wind speed according to EN | 100 Km/h | |
| Snow load | 1,31 kN / m² | |
| For more data: Datasheet: Lightweight H-Line 20 - 25 M (PDF) | ||
LIGHTWEIGHT: SPAN WIDTH 30 - 40 M
| Span width | 30 m | 40 m |
|---|---|---|
| Side height | 420 / 520 / 620 cm | 420 / 520 / 620 cm |
| Ridge height | 919 / 1.019 / 1.119 cm | 1.070 / 1.170 / 1.270 cm |
| Max. perm. wind speed according to EN | 100 Km/h | |
| Snow load | 1,31 kN / m² | |
| For more data: Datasheet Lightweight H-Line 30 - 40 M (PDF) | ||
Scope of delivery, construction and material
The mobile light-weight warehouses of the RÖDER H-LINE series can be installed quickly and easily on almost any surface thanks to stable and solid connecting elements. The well-thought-out interplay of all beams and connecting elements guarantees a statically tested high stability and ensures that the lightweight construction can be easily installed and dismantled several times.
Standard delivery
- Scaffolding construction made of high-strength aluminum profiles
- White thermal roof plans
- Pressure unit
- Trapezoidal sheet or sandwich panels (40 mm) as wall cladding
Materials
- High-strength aluminum profiles with 4-groove tongue system
- Steel profiles hot dip galvanized, connecting parts made of hot-dip galvanized steel
- Static (EN 13782) for permanent or temporary installation
- PVDF coated tarpaulin according to DIN 18204
- Fire resistant, flame retardant according to DIN 4102 and EN 13501
- Weatherproof and winter-proof, dirt repellent and light
Warehouse Expansion Options
The standard scope of delivery for the lightweight construction warehouses of the RÖDER H-Line can be supplemented with various expansion and equipment components. By combining with other RÖDER marquee and warehouse systems, as well as the various and variable expansion systems, the H-Line series lightweight construction warehouses can be expanded into complex storage or manufacturing facilities for industry, logistics, retail or work and residential areas.
RÖDER offers a wide range of exclusive and exclusive equipment for its marquee and storage systems
- Lighting and lighting systems
- Heating and climate systems
- Ground systems
- Various door and gate systems
- Stairs, balconies, galleries & railings
- Kitchen & sanitary installations
- Security systems
- Fcade systems
- Rain gutter system
- Cultivation of truck loading lamps
Please do not hesitate to contact us, we will gladly advise you on the possibilities of expansion of the lightweight construction hall H-Line series.
Versatile Applications
Thanks to the modular principle, the RÖDER storage warehouse systems can be individually adapted to the respective spatial requirements and your personal design requirements.
- Logistics solution
- Salesroom
- Workshop
- Stock solution production
- Depot
- Covered market
- Canopy
- Office solution
- Studio
- Construction sites
- Plant construction
- Climates
- Cold storage
- Carrier
- Garage
- Over production
- Outsourcing
- Distribution Industrial Hall
- Production hall
Guaranteed RÖDER: Quality and service
RÖDER is committed to the highest quality and first-class service in the design and production of the tent and storage hall systems. The satisfaction of our customers is always the benchmark for our actions and actions.
Benefit from our decades of experience and the advisory competence of our qualified employees.
Repair
If your lightweight construction warehouse has been damaged, it is important to correct the damage as soon as possible. Only a completely intact lightweight building is stable and stable.
RÖDER provides spare parts for its products for ten years from the date of purchase. We have around 55,000 spare parts in stock. From the roof tarpaulins to scaffolding components, you can request all spare parts from us.
In the case of repair questions, we will be happy to advise you and will provide you with the necessary spare parts as soon as possible.
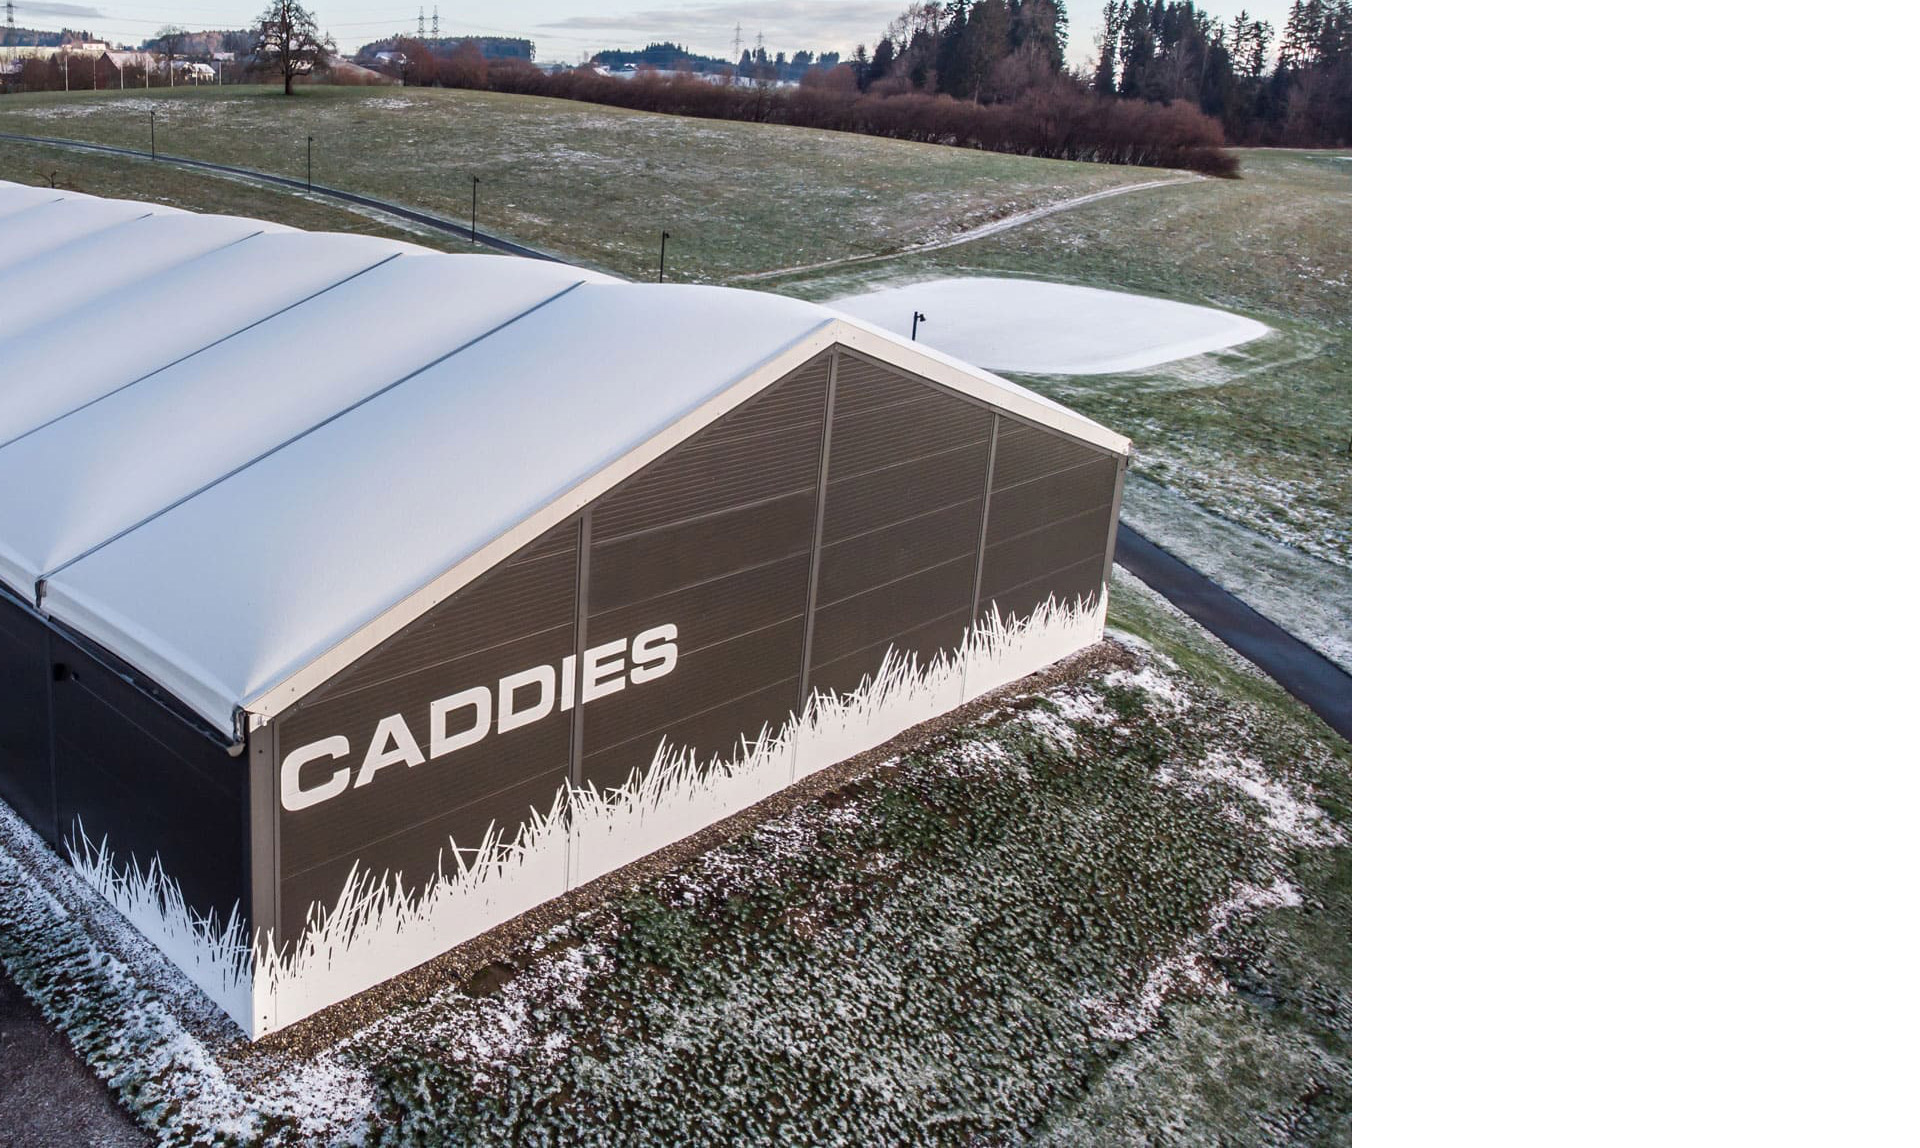
RÖDER S-LINE Marquee Warehouse system
Whether temporary storage or a permanent logistics centre, the S-LINE hall system from RÖDER boasts impressively cost-effective procurement and operating costs and a great degree of flexibility. The sophisticated construction allows for especially fast assembly at virtually any location; the comprehensive range of accessories includes air-conditioning and lighting systems, individual facade elements and specially selected personnel and vehicle door systems.
Below you will find a list of key information and dimensions for the standard S-LINE hall system. If you require more detailed information, please refer to the technical data sheet.
We will be glad to personally answer any questions that you might have about the S-LINE hall system; of course we will be happy to help you plan your new hall as well. Get in touch with us!
-
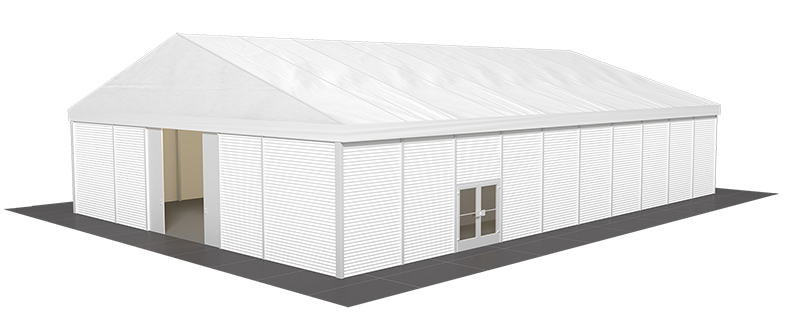
RÖDER Marquee Warehouse system S-LINE 1750/440/250
-
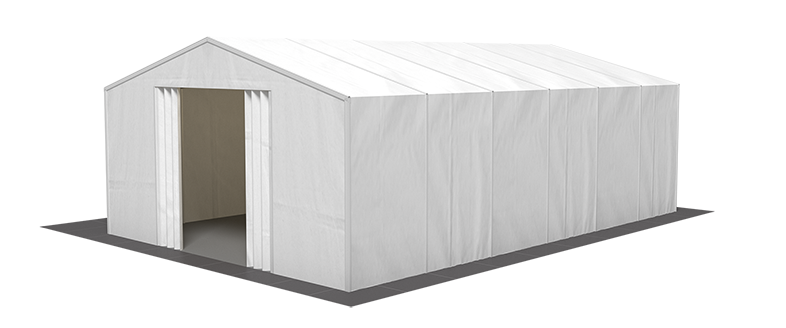
RÖDER Marquee Warehouse system S-LINE 1000/440/250
-
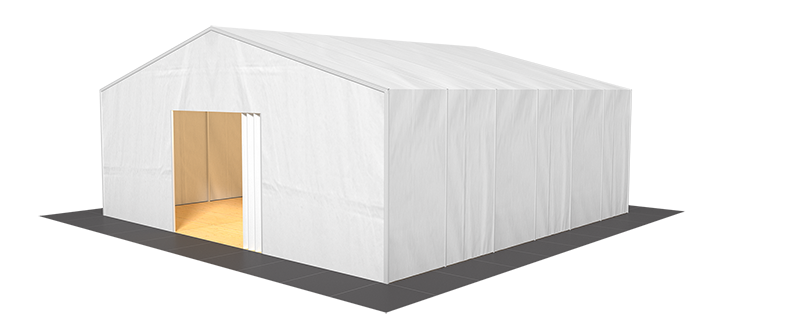
RÖDER Marquee Warehouse system S-LINE 1500/500/250
The RÖDER S-Line Lightweight Halls are available in many different sizes
LIGHTWEIGHT HALL: SPAN WIDTH 10 - 15 m
| Span width | 10 m | 15 m |
|---|---|---|
| Side height | 420 / 520 / 620 cm | 420 / 520 / 620 cm |
| Ridge height | 594 / 694 / 794 cm | 674 / 774 / 874 cm |
| Max. perm. wind speed according to EN | 100 Km/h | |
| Snow load | 1,31 kN / m² | |
| For more data: Datasheet: Lightweight S-Line 10 - 15 M (PDF) | ||
LIGHTWEIGHT: SPAN WIDTH 20 -25 M
| Span width | 20 m | 25 m |
|---|---|---|
| Side height | 420 / 520 / 620 cm | 420 / 520 / 620 cm |
| Ridge height | 756 / 856 / 956 cm | 838 / 938 / 1.038 cm |
| Max. perm. wind speed according to EN | 100 Km/h | |
| Snow load | 1,31 kN / m² | |
| For more data: Datasheet: Lightweight S-Line 20 - 25 M (PDF) | ||
LIGHTWEIGHT: SPAN WIDTH 30 - 40 M
| Span width | 30 m | 40 m |
|---|---|---|
| Side height | 420 / 520 / 620 cm | 420 / 520 / 620 cm |
| Ridge height | 919 / 1.019 / 1.119 cm | 1.070 / 1.170 / 1.270 cm |
| Max. perm. wind speed according to EN | 100 Km/h | |
| Snow load | 1,31 kN / m² | |
| For more data: Datasheet Lightweight S-Line 30 - 40 M (PDF) | ||
Scope of delivery, construction and material
The mobile light-weight warehouses of the RÖDER H-LINE series can be installed quickly and easily on almost any surface thanks to stable and solid connecting elements. The well-thought-out interplay of all beams and connecting elements guarantees a statically tested high stability and ensures that the lightweight construction can be easily installed and dismantled several times.
Standard delivery
- Scaffolding construction made of high-strength aluminum profiles
- White thermal roof plans
- Pressure unit
- Trapezoidal sheet or sandwich panels (40 mm) as wall cladding
Materials
- High-strength aluminum profiles with 4-groove tongue system
- Steel profiles hot dip galvanized, connecting parts made of hot-dip galvanized steel
- Static (EN 13782) for permanent or temporary installation
- PVDF coated tarpaulin according to DIN 18204
- Fire resistant, flame retardant according to DIN 4102 and EN 13501
- Weatherproof and winter-proof, dirt repellent and light
Warehouse Expansion Options
The standard scope of delivery for the lightweight construction warehouses of the RÖDER S-Line can be supplemented with various expansion and equipment components. By combining with other RÖDER marquee and warehouse systems, as well as the various and variable expansion systems, the S-Line series lightweight construction warehouses can be expanded into complex storage or manufacturing facilities for industry, logistics, retail or work and residential areas.
RÖDER offers a wide range of exclusive and exclusive equipment for its marquee and storage systems
- Lighting and lighting systems
- Heating and climate systems
- Ground systems
- Various door and gate systems
- Stairs, balconies, galleries & railings
- Kitchen & sanitary installations
- Security systems
- Fcade systems
- Rain gutter system
- Cultivation of truck loading lamps
Please do not hesitate to contact us, we will gladly advise you on the possibilities of expansion of the lightweight construction hall S-Line series.
Versatile Applications
Thanks to the modular principle, the RÖDER storage warehouse systems can be individually adapted to the respective spatial requirements and your personal design requirements.
- Logistics solution
- Salesroom
- Workshop
- Stock solution production
- Depot
- Covered market
- Canopy
- Office solution
- Studio
- Construction sites
- Plant construction
- Climates
- Cold storage
- Carrier
- Garage
- Over production
- Outsourcing
- Distribution Industrial Hall
- Production hall
Guaranteed RÖDER: Quality and service
RÖDER is committed to the highest quality and first-class service in the design and production of the tent and storage hall systems. The satisfaction of our customers is always the benchmark for our actions and actions.
Benefit from our decades of experience and the advisory competence of our qualified employees.
Repair
If your lightweight construction warehouse has been damaged, it is important to correct the damage as soon as possible. Only a completely intact lightweight building is stable and stable.
RÖDER provides spare parts for its products for ten years from the date of purchase. We have around 55,000 spare parts in stock. From the roof tarpaulins to scaffolding components, you can request all spare parts from us.
In the case of repair questions, we will be happy to advise you and will provide you with the necessary spare parts as soon as possible.